
Nichole Beckman
REALTOR®, S.0190599

BEDS3
BATHS3 full
SQUARE FEET2,094
MLS#2794356
STATUSPending
PROPERTY TYPEResidential - Single Family
SUBDIVISIONGolden Spring Ranch U7
Property Description
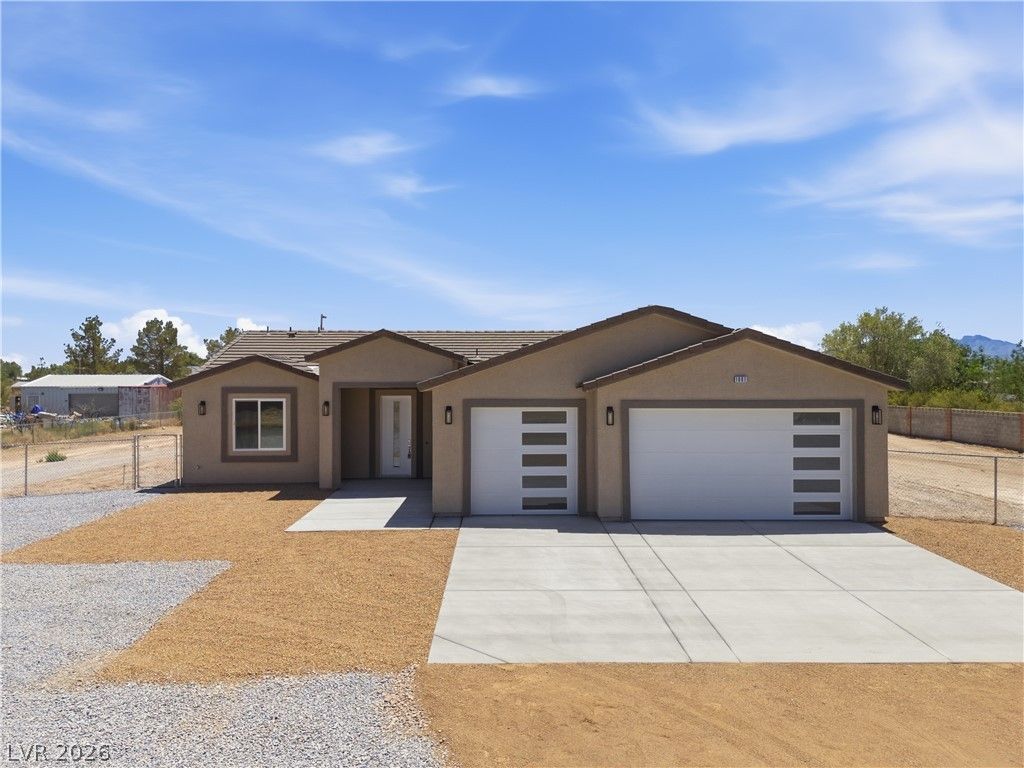
Discover a brand-new 2026 custom home built with true quality and modern comfort?set on nearly 1 acre of private land in one of northern Pahrump's most desirable and quiet locations. Built with 2x6 construction, Low-E windows, and high-efficiency HVAC for year-round comfort and reduced utility expenses. Enjoy the freedom of no HOA, well water with no monthly bill, and a fully usable lot perfect for RVs, toys, or future expansion. The property includes dedicated RV parking with a 50-amp hookup, giving you space and flexibility rarely found in this area. Inside, the open-concept living design creates a bright, inviting atmosphere ideal for entertaining or relaxing with mountain views and peaceful surroundings. A true new-construction opportunity?move-in ready, beautifully finished, and built for comfort, efficiency, and privacy.
Property Features
Property Type: Residential - Single Family
Cooling: Central Air, Electric, High Efficiency
Fireplaces: 1
Garage: 1 car attached
Heating: Central, Electric, High Efficiency
Home Style: One Story
Lot Size: 0.93 Acres
Roof Type: Composition, Pitched, Shingle
Stories: 1.0
Taxes: $5,600
Year Built: 2026
Amenities
Ceiling Fan(s)
Primary Downstairs
Window Treatments
Programmable Thermostat
Barbecue
Patio
Private Yard
Sprinkler/Irrigation
Feature Descriptions
Appliances: Electric Range, Disposal, Microwave, Refrigerator
Association Amenities: None
Days on Site: 32
Exterior: Drywall
Fencimg: Pasture, Partial
Fireplace: Living Room, Other
Flooring: Luxury Vinyl Plank
Laundry: Electric Dryer Hookup, Main Level, Laundry Room
Lot: 1/4 to 1 Acre Lot, Drip Irrigation/Bubblers, Desert Landscaping, Landscaped, Rocks
Parcel#: 41-592-03
Parking: Attached, Garage, Open, Private, RV Hook-Ups, RV Potential, RV Access/Parking
Parking Notes: Attached, Garage, Open, Private, RV Hook-Ups, RV Potent
Patio/Porch: Covered, Patio
Sewer: Septic Tank
Utilities: Cable Available, Electricity Available, Underground Utilities, Septic Available
Water: Public, Private, Well
Window: Double Pane Windows, Insulated Windows, Low-Emissivity Windows
Room Sizes
Bedroom 3: 14 X 13
Bedroom 2: 14 X 14
Primary Bedroom: 16 X 14
Local Schools
High School: Pahrump Valley
Middle School: Rosemary Clarke
Elementary School: Manse,Manse
Listed By / Shown By
Listed By
Agency Name: Homecoin.com
Agent Name: Jonathan Minerick

Shown By
Agent Name: Nichole Beckman
Agent Phone: (702) 279-5004
Agency Title: Wardley Real Estate

Estimate Your Payment
Estimated Payment
$ 2,476.94 per month $1,867.65 Principal & Interest $466.67 Property Tax $142.63 Homeowner's InsuranceChange Payment Information


"GLVAR MLS deems information realiable but not guaranteed."
Listing data compilation and photo(s) © 2026 Greater Las Vegas Association of REALTORS® MLS , All Rights Reserved.
Privacy Policy / DMCA Notice / ADA Accessibility


This site is hosted, designed and copyright
© 1994 - 2026 by
Delta Media Group, Inc. -- Patent Pending --
Agent License Information: S.0190599
1081 Francine Street | MLS# 2794356
This single family home located at 1081 Francine Street, Pahrump, NV 89060 is currently listed for sale with an asking price of $489,000. This property was built in 2026 and has 3 bedrooms and 3 full baths with 2094 sq. ft. Francine Street is located in the Golden Spring Ranch U7 subdivision. Search Golden Spring Ranch U7 real estate on nicholebeckman.wardleyre.com today.