
Nichole Beckman
REALTOR®, S.0190599

BEDS4
BATHS3 full 1 partial
SQUARE FEET3,012
MLS#2799349
STATUSActive
PROPERTY TYPEResidential - Single Family
SUBDIVISIONCanyons At Macdonald Ranch - Parcel H
Property Description
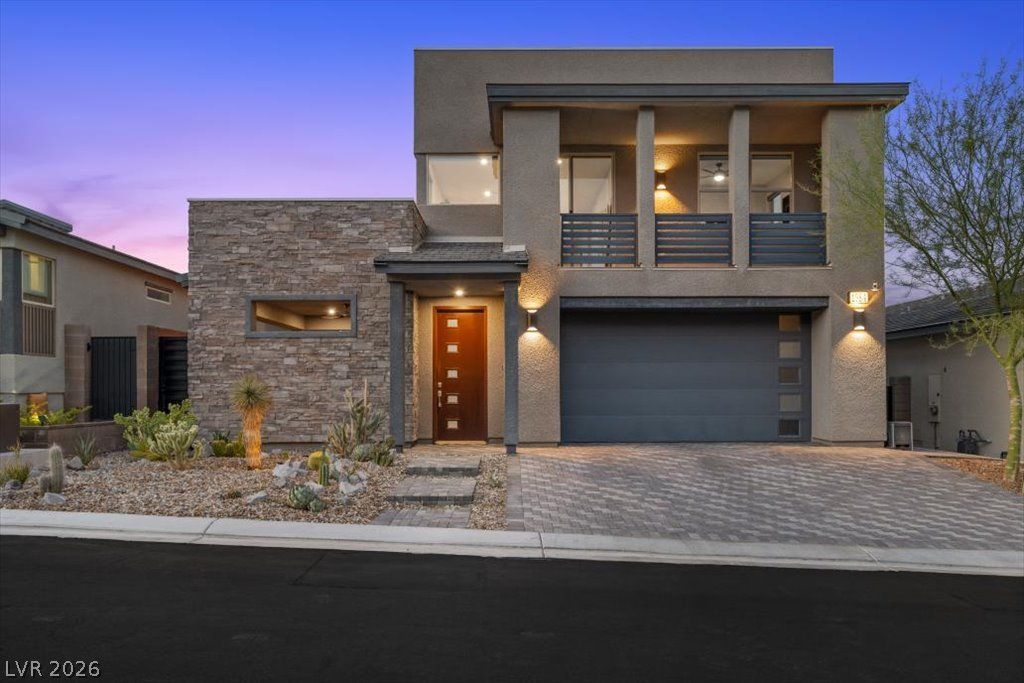
Nestled in the hills of Midnight Ridge, an exclusive enclave within The Canyons at MacDonald Ranch, this highly upgraded residence blends contemporary architecture with thoughtfully curated finishes. A front balcony captures peaceful mountain vistas, while the backyard, backing to open space with no rear neighbor, offers sweeping views of the Las Vegas Valley.A private enclosed courtyard welcomes you inside, where natural light fills the open concept living space. The great room flows effortlessly into a well-appointed kitchen featuring double-stacked cabinetry, premium Monogram stainless steel appliances, a built-in wine refrigerator, an oversized island designed for gathering, and reverse osmosis water filtration. The floating wood staircase serves as the architectural centerpiece, while remote-operated window coverings add comfort and convenience throughout the downstairs living areas.The primary suite is a private retreat with direct access to an extended balcony overlooking the valley, perfect for enjoying spectacular sunrises and sunsets. The spa-inspired bath features a spacious walk-in shower with a frameless glass enclosure, while the custom designed walk-in closet offers built-in organization.Multi-panel stacking glass doors create a seamless transition to multiple outdoor living spaces, where a heated saltwater pool, oversized spa, and expansive entertaining areas take full advantage of the panoramic backdrop. Built-in surround sound enhances both indoor and outdoor living, creating an exceptional setting for entertaining and everyday enjoyment.This home offers 4 bedrooms, 3.5 bathrooms, a versatile loft, a whole home water softener, Cat 6 wiring throughout, and contemporary finishes that define refined luxury living in one of Henderson's premier hillside communities.
Property Features
Property Type: Residential - Single Family
Cooling: Central Air, Electric, High Efficiency,2 Units
Garage: 2 car attached
Heating: Central, Gas, High Efficiency, Multiple Heating Units
Home Style: Two Story
Lot Size: 0.13 Acres
Roof Type: Tile
Stories: 2.0
Taxes: $9,758
Year Built: 2021
Amenities
Bedroom on Main Level
Ceiling Fan(s)
Window Treatments
Programmable Thermostat
Barbecue
Patio
Private Yard
Sprinkler/Irrigation
Feature Descriptions
Appliances: Built-In Gas Oven, Double Oven, Dryer, Dishwasher, ENERGY STAR Qualified Appliances, Gas Cooktop, Disposal, Microwave, Refrigerator, Water Softener Owned, Tankless Water Heater, Water Purifier, Wine Refrigerator, Washer
Association Amenities: Dog Park, Gated
Days on Site: 13
Door Features: Storm Door(s)
Exterior: Frame, Stucco
Fencimg: Block, Back Yard
Flooring: Carpet, Ceramic Tile
HOA Fee: 142/ Monthly
Laundry: Gas Dryer Hookup, Laundry Room, Upper Level
Lot: Drip Irrigation/Bubblers, Desert Landscaping, Sprinklers In Front, Landscaped, Rocks, Sprinklers Timer, < 1/4 Acre
Parcel#: 178-32-512-041
Parking: Attached, Epoxy Flooring, Finished Garage, Garage, Garage Door Opener, Inside Entrance, Private
Parking Notes: Attached, Epoxy Flooring, Finished Garage, Garage, Gar
Patio/Porch: Covered, Patio
Pool: Gas Heat, In Ground, Private, Pool/Spa Combo, Salt Water
Sewer: Public Sewer
Spa: Yes
Spa: In Ground
Special View Info: City, Mountain(s), Strip View
Swimming Pool: Yes
Utilities: Underground Utilities
Water: Public
Window: Blinds, Insulated Windows, Low-Emissivity Windows, Window Treatments
Room Sizes
Bedroom 4: 11 X 12
Bedroom 3: 11 X 11
Bedroom 2: 13 X 12
Loft: 15 X 14
Primary Bedroom: 15 X 20
Great Room: 12 X 16
Local Schools
High School: Coronado High
Middle School: Miller Bob
Elementary School: Vanderburg, John C.,Vanderburg, John C.
Listed By / Shown By
Listed By
Agency Name: eXp Realty
Agency Contact: (702) 217-1166
Agent Name: Denell Hoggard

Shown By
Agent Name: Nichole Beckman
Agent Phone: (702) 279-5004
Agency Title: Wardley Real Estate

Estimate Your Payment
Estimated Payment
$ 7,267.42 per month $5,996.34 Principal & Interest $813.17 Property Tax $457.92 Homeowner's InsuranceChange Payment Information


"GLVAR MLS deems information realiable but not guaranteed."
Listing data compilation and photo(s) © 2026 Greater Las Vegas Association of REALTORS® MLS , All Rights Reserved.
Privacy Policy / DMCA Notice / ADA Accessibility


This site is hosted, designed and copyright
© 1994 - 2026 by
Delta Media Group, Inc. -- Patent Pending --
Agent License Information: S.0190599
1984 Regal Bluff Drive | MLS# 2799349
This single family home located at 1984 Regal Bluff Drive , Henderson, NV 89052 is currently listed for sale with an asking price of $1,570,000. This property was built in 2021 and has 4 bedrooms and 3 full and 1 partial baths with 3012 sq. ft. Regal Bluff Drive is located in the Canyons At Macdonald Ranch - Parcel H subdivision. Search Canyons At Macdonald Ranch - Parcel H real estate on nicholebeckman.wardleyre.com today.