
Nichole Beckman
REALTOR®, S.0190599

BEDS4
BATHS2 full
SQUARE FEET2,656
MLS#2155855
STATUSActive
PROPERTY TYPEResidential - Single Family
SUBDIVISIONSD SUB
SCHOOLDavis
Property Description
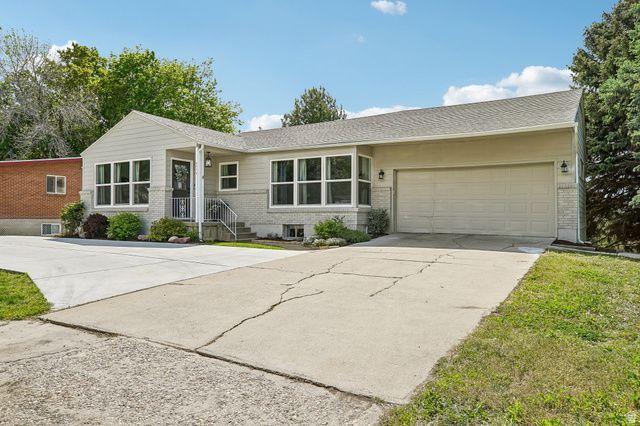
Completely remodeled Bountiful home with stunning sunset views! This 4 bedroom, 2 bathroom home has been thoughtfully updated inside and out, including Hardie board exterior, updated electrical, re-plumbing and rewiring, newer windows, newer flooring, fresh exterior paint, and a roof less than 10 years old. Major systems are already taken care of with a new furnace and AC installed last year, plus secondary heat and a cozy wood-burning stove for added peace of mind. The kitchen features new appliances, including a new dishwasher, and the home also includes a reverse osmosis system. Step outside to enjoy a new deck, backyard shed, fruit trees, garden space, and frequent wildlife visitors including deer. The backyard offers a peaceful setting with beautiful sunset views, the kind of space that makes home feel like a retreat. A rare find with charm, updates, and outdoor living all in one.
Property Features
Property Type: Residential - Single Family
Basement: Yes
Basement: Walk-Out Access
Cooling: Central Air
Fenced: Yes
Fireplaces: 1
Garage: 2 car attached
Heating: Forced Air, Gas: Central, Wood
Home Style: Rambler/Ranch
Lot Size: 0.34 Acres
Roof Type: Asphalt
Stories: 2.0
Taxes: $3,137
Year Built: 1945
Amenities
Closet: Walk-In
Disposal
Floor Drains
Kitchen: Second
Oven: Gas
Range: Gas
Basement Entrance
Deck; Covered
Out Buildings
Patio: Covered
Sliding Glass Doors
Walkout
Feature Descriptions
Appliances: Dryer, Refrigerator, Washer, Water Softener Owned
Days on Site: 84
Exterior: Brick, Stucco, Cement Siding
Flooring: Carpet, Hardwood, Tile
Laundry: Gas Dryer Hookup
Lot: Curb & Gutter, Fenced: Part, Road: Paved, Sprinkler: Auto-Full, View: Mountain, Rainwater Collection
Lot Dimensions: 0.0x0.0x0.0
Other Equipment: Storage Shed(s), Swing Set, Wood Stove, Trampoline
Outbuilding(s): Yes
Parcel#: 05-027-0016
Parking: Rv Parking
Parking Notes: Rv Parking
Patio/Porch: Covered
Sewer: Sewer: Connected, Sewer: Public
Special View Info: Mountain(s)
Topography: Curb & Gutter, Fenced: Part, Road: Paved, Sprinkler: Auto-Full, Terrain, Flat, View: Mountain, Rainwater Collection
Utilities: Natural Gas Connected, Electricity Connected, Sewer Connected, Sewer: Public, Water Connected
Water: Culinary, Irrigation: Pressure
Window: Blinds, Drapes, Part
Local Schools
High School: Woods Cross
Middle School: South Davis
Elementary School: Boulton
School District: Davis
Listed By / Shown By
Listed By
Agency Name: Real Broker, LLC
Agency Phone: 801-643-1828
Shown By
Agent Name: Nichole Beckman
Agent Phone: (702) 279-5004
Agency Title: Wardley Real Estate

Estimate Your Payment
Estimated Payment
$ 2,682.79 per month $2,249.58 Principal & Interest $261.42 Property Tax $171.79 Homeowner's InsuranceChange Payment Information


Privacy Policy / DMCA Notice / ADA Accessibility


This site is hosted, designed and copyright
© 1994 - 2026 by
Delta Media Group, Inc. -- Patent Pending --
Agent License Information: S.0190599
2512 S 150 W | MLS# 2155855
This single family home located at 2512 S 150 W, Bountiful, UT 84010 is currently listed for sale with an asking price of $589,000. This property was built in 1945 and has 4 bedrooms and 2 full baths with 2656 sq. ft. S 150 W is located in the SD SUB subdivision within the Davis school district. Search SD SUB real estate on nicholebeckman.wardleyre.com today.