
Nichole Beckman
REALTOR®, S.0190599

BEDS1
BATHS1 full
SQUARE FEET572
MLS#2804693
STATUSActive
PROPERTY TYPEResidential - Condominium
SUBDIVISIONDesert Sands Amd
Property Description
Beautiful updated, furnished condo with amazing RIVER & MOUNTAIN views! You can make this your river retreat your your permanent home. The unit has all new appliances, new upper cabinets, new garbage disposal, new flooring and carpet. This is truly a turnkey unity. Just bring your personal belongings. This condo has everything you will need from linens to all kitchen ware and small appliances. HVAC system is less than 3 years old. Enjoy your mornings and evenings on your private balcony with a well placed solar screen for privacy and comfort. Amenities include two heated pools, pickleball courts, barbeque areas, a clubhouse with a steam room. The South Bay condos are located close to parks, restaurants and entertainment. NV's tax-friendly environment beats all the surrounding states. This is an extraordinary unity that offers an exceptional lifestyle.
Property Features
Property Type: Residential - Condominium
Cooling: Central Air, Electric
Heating: Central, Electric
Home Style: Three Story
Lot Size: 0.16 Acres
Roof Type: Tile
Stories: 3.0
Taxes: $706
Year Built: 1990
Amenities
Ceiling Fan(s)
Primary Downstairs
Window Treatments
Balcony
Feature Descriptions
Appliances: Dryer, Electric Range, Disposal, Microwave, Refrigerator, Washer
Association Amenities: Clubhouse, Fitness Center, Gated, Barbecue, Pickleball, Pool, Spa/Hot Tub
Community Features: Pool
Fencimg: Block, Full
Flooring: Carpet, Laminate
HOA Fee: 312/ Monthly
Hot Tub: Yes
Laundry: Electric Dryer Hookup, Laundry Room
Lot: Desert Landscaping, Landscaped, Rocks, Trees, < 1/4 Acre
Parcel#: 264-28-610-190
Parking: Assigned, Covered, Detached Carport, RV Potential, RV Access/Parking
Parking Notes: Assigned, Covered, Detached Carport, RV Potential, RV
Patio/Porch: Balcony
Pool: Community
Sewer: Public Sewer
Spa: Yes
Swimming Pool: Yes
Utilities: Electricity Available
Water: Public
Window: Blinds, Drapes
Room Sizes
Living Room: 12 X 13
Primary Bedroom: 10 X 11
Local Schools
High School: Laughlin
Middle School: Laughlin
Elementary School: Bennett, William G.,Bennett, William G.
Listed By / Shown By
Listed By
Agency Name: RE/Max Five Star Realty
Agency Contact: 702-298-9202
Agent Name: Evelyn D. Stoner

Shown By
Agent Name: Nichole Beckman
Agent Phone: (702) 279-5004
Agency Title: Wardley Real Estate

Estimate Your Payment
Estimated Payment
$ 619.98 per month $521.34 Principal & Interest $58.83 Property Tax $39.81 Homeowner's InsuranceChange Payment Information


"GLVAR MLS deems information realiable but not guaranteed."
Listing data compilation and photo(s) © 2026 Greater Las Vegas Association of REALTORS® MLS , All Rights Reserved.
Privacy Policy / DMCA Notice / ADA Accessibility


This site is hosted, designed and copyright
© 1994 - 2026 by
Delta Media Group, Inc. -- Patent Pending --
Agent License Information: S.0190599
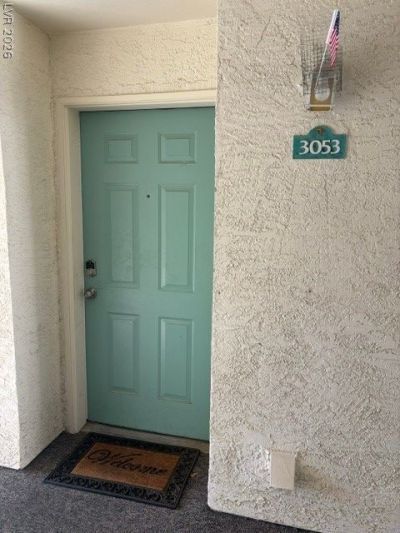
3550 Bay Sands Drive , Unit 3053 | MLS# 2804693
This condo located at 3550 Bay Sands Drive , Unit 3053, Laughlin, NV 89029 is currently listed for sale with an asking price of $136,500. This property was built in 1990 and has 1 bedrooms and 1 full baths with 572 sq. ft. Bay Sands Drive , Unit 3053 is located in the Desert Sands Amd subdivision. Search Desert Sands Amd real estate on nicholebeckman.wardleyre.com today.