
Nichole Beckman
REALTOR®, S.0190599

BEDS6
BATHS2 full
SQUARE FEET3,534
MLS#2175923
STATUSActive
PROPERTY TYPEResidential - Single Family
SCHOOLWeber
Property Description
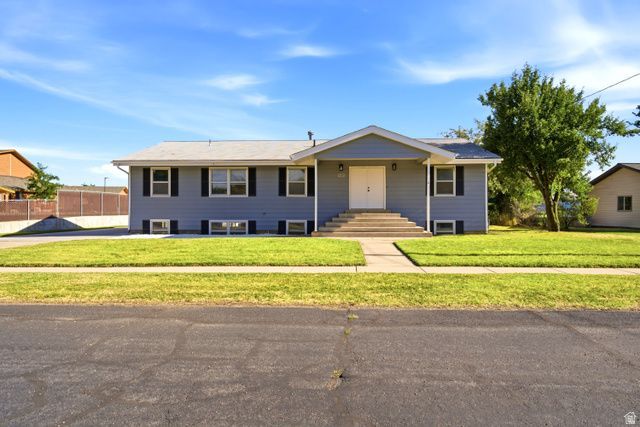
Rambler with a walkout basement and a 1500 sq ft shop! Updated 6-bed 3 bath on a rare lot with only one adjoining neighbor! Brand-new kitchen with quartz countertops, new cabinets and appliances. All new tile, carpet and lvp throughout the majority of the home. Over-sized primary suite, giant laundry room with sink and cabinets, mudroom with six cubbies. Parents upstairs and all the kids downstairs. Huge insulated shop with 240V power, and RV/toy/boat parking. Two mature apple trees and one cherry. A large church owned open green space behind the home.
Property Features
Property Type: Residential - Single Family
Basement: Full, Walk-Out Access
Basement: Yes
Fenced: Yes
Garage: 6
Heating: Gas: Radiant
Home Style: Rambler/Ranch
Lot Size: 0.33 Acres
Roof Type: Asphalt
Stories: 2.0
Taxes: $2,822
Year Built: 1979
Amenities
Bath: Sep. Tub/Shower
Closet: Walk-In
Den/Office
Disposal
French Doors
Great Room
Kitchen: Updated
Range/Oven: Free Stdng.
Vaulted Ceilings
Basement Entrance
Double Pane Windows
Porch: Open
Sliding Glass Doors
Storm Windows
Walkout
Patio: Open
Feature Descriptions
Accessibility: Single Level Living
Appliances: Microwave
Door Features: French Doors
Exterior: Asphalt, Clapboard/Masonite
Flooring: Carpet, Tile
Laundry: Electric Dryer Hookup
Lot: Fenced: Full
Lot Dimensions: 0.0x0.0x0.0
Other Equipment: Basketball Standard
Parcel#: 19-032-0074
Parking: Parking: Uncovered
Parking Notes: Parking: Uncovered
Patio/Porch: Porch: Open, Patio: Open
Sewer: Sewer: Connected
Topography: Fenced: Full
Utilities: Natural Gas Connected, Electricity Connected, Sewer Connected, Water Connected
Water: Culinary, Secondary
Window: None
Local Schools
High School: Fremont
Middle School: Wahlquist
Elementary School: Plain City
School District: Weber
Listed By / Shown By
Listed By
Agency Name: Beehive Property Management & Realty
Agency Phone: 801-784-8535
Shown By
Agent Name: Nichole Beckman
Agent Phone: (702) 279-5004
Agency Title: Wardley Real Estate

Estimate Your Payment
Estimated Payment
$ 3,112.45 per month $2,673.14 Principal & Interest $235.17 Property Tax $204.14 Homeowner's InsuranceChange Payment Information


Privacy Policy / DMCA Notice / ADA Accessibility


This site is hosted, designed and copyright
© 1994 - 2026 by
Delta Media Group, Inc. -- Patent Pending --
Agent License Information: S.0190599
4585 W 2125 N | MLS# 2175923
This single family home located at 4585 W 2125 N, Plain City, UT 84404 is currently listed for sale with an asking price of $699,900. This property was built in 1979 and has 6 bedrooms and 2 full baths with 3534 sq. ft. W 2125 N is located within the Weber school district. Search Plain City real estate on nicholebeckman.wardleyre.com today.