Nichole Beckman
REALTOR®, S.0190599

BEDS3
BATHS2 full
SQUARE FEET1,272
MLS#2804519
STATUSActive
PROPERTY TYPEResidential - Mobile Home
SUBDIVISIONManko
Property Description
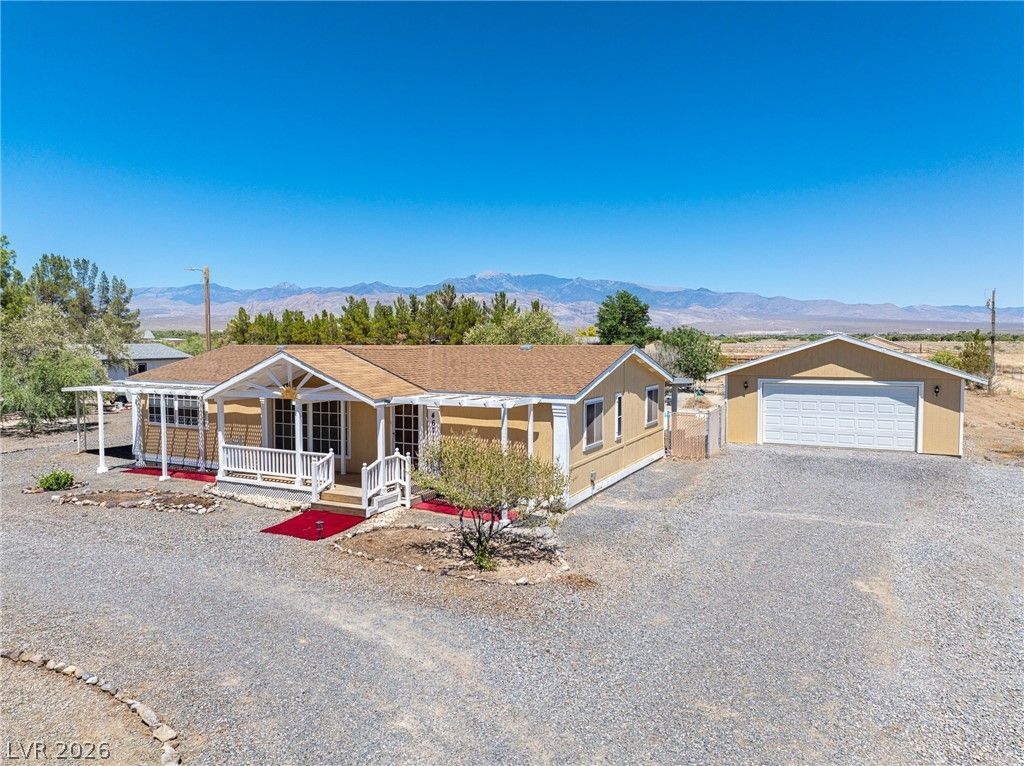
Tucked away on 1.1 acres in a quiet neighborhood, this 3-bedroom, 2-bath manufactured home offers space, privacy, and the freedom of country living with an easy commute. The open, split-bedroom floorplan centers around a spacious kitchen featuring an island and all appliances included. Step outside to enjoy the inground pool surrounded by mature trees, creating a private backyard retreat. The property also features a detached workshop/hobby shed, additional storage shed, circular driveway, and a 2-car garage with extra storage space. Private well and septic mean no water or sewer bills, and with no HOA you'll have the flexibility to truly make this property your own. If you've been looking for acreage, a pool, and room for hobbies, this one deserves a look. Schedule your private showing today!
Property Features
Property Type: Residential - Mobile Home
Cooling: Central Air, Electric
Garage: 2
Heating: Central, Electric
Home Style: Manufactured Home, One Story
Lot Size: 1.10 Acres
Roof Type: Composition, Pitched, Shingle
Stories: 1.0
Taxes: $1,243
Year Built: 1994
Amenities
Bedroom on Main Level
Ceiling Fan(s)
Primary Downstairs
Window Treatments
Out Building(s)
Patio
Private Yard
Shed
Feature Descriptions
Appliances: Dryer, Dishwasher, Electric Range, Electric Water Heater, Disposal, Refrigerator, Water Heater, Washer
Association Amenities: None
Exterior: Masonite, Drywall
Fencimg: Back Yard, Chain Link, Pasture, RV Gate
Flooring: Carpet, Tile
Laundry: Electric Dryer Hookup, Laundry Room
Lot: 1 to 5 Acres, Landscaped, Trees
Outbuilding(s): Yes
Parcel#: 44-092-10
Parking: Detached, Garage, Private, RV Potential, RV Access/Parking, Storage, Workshop in Garage
Parking Notes: Detached, Garage, Private, RV Potential, RV Access/Par
Patio/Porch: Covered, Patio
Pool: In Ground, Private
Sewer: Septic Tank
Special View Info: Mountain(s)
Swimming Pool: Yes
Utilities: Electricity Available, Septic Available
Water: Private, Well
Window: Double Pane Windows, Window Treatments
Room Sizes
Living Room: 17 X 13
Kitchen: 14 X 13
Dining Room: 8 X 13
Bedroom 3: 11 X 10
Bedroom 2: 11 X 9
Primary Bathroom: 10 X 7
Primary Bedroom: 13 X 13
Local Schools
High School: Pahrump Valley
Middle School: Rosemary Clarke
Elementary School: Floyd,Floyd
Listed By / Shown By
Listed By
Agency Name: Classic Realty Group Inc
Agency Contact: Sheryl89048@gmail.com
Agent Name: Sheryl L. Hunter
Shown By
Agent Name: Nichole Beckman
Agent Phone: (702) 279-5004
Agency Title: Wardley Real Estate

Estimate Your Payment
Estimated Payment
$ 1,459.80 per month $1,259.99 Principal & Interest $103.58 Property Tax $96.22 Homeowner's InsuranceChange Payment Information

"GLVAR MLS deems information realiable but not guaranteed."
Listing data compilation and photo(s) © 2026 Greater Las Vegas Association of REALTORS® MLS , All Rights Reserved.
Privacy Policy / DMCA Notice / ADA Accessibility


This site is hosted, designed and copyright
© 1994 - 2026 by
Delta Media Group, Inc. -- Patent Pending --
Agent License Information: S.0190599
4671 Jackie Street | MLS# 2804519
This single family home located at 4671 Jackie Street , Pahrump, NV 89048 is currently listed for sale with an asking price of $329,900. This property was built in 1994 and has 3 bedrooms and 2 full baths with 1272 sq. ft. Jackie Street is located in the Manko subdivision. Search Manko real estate on nicholebeckman.wardleyre.com today.