
Nichole Beckman
REALTOR®, S.0190599

BEDS3
BATHS2 full
SQUARE FEET1,865
MLS#2804164
STATUSActive
PROPERTY TYPEResidential - Single Family
SUBDIVISIONDEL WEBB COMMUNITIES
Property Description
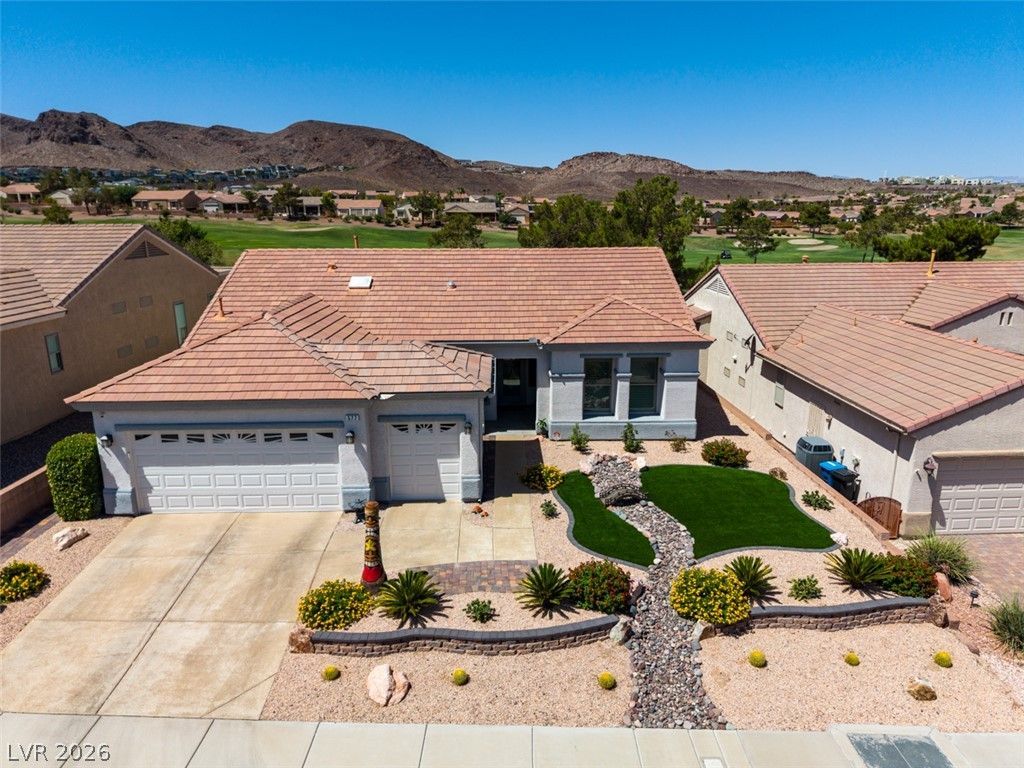
This property has got it all! Highly upgraded throught this Golf Course forntage property with serene views of the surround foothills* Located on just off the 14th tee box makes it a great location to enjoy the fabulous tranquil sunsets* Beautiful custom front door and sidelight as you enter* Great open room room concept with gorgeous entertainment set-up with big screen TV surrounded by marble stone accent wall with fireplace, coffered ceiling with recessed lighting* Gourmet kitchen layout that boasts Quartz countertops, designer backsplash, center island and breakfast bar, upgraded stainless appliances, partry and large naturally lit breakfast nook* Huge main bedroom with sitting area and a paito door the leads to the covered back patio with tiled surface* Large walk-in closet with built-in organizers* Main bathroom has been remodeled with upgraded cabinets, granite counter top, duel vanities and tiled stall shower* Guest bathroom has also been remodeled with upgraded cabinet, faucet, and tiled tub/shower* Laundry room with countertop space and cabinets* Gorgeous marble flooring in most rooms* Shutter window coverings* Ceiling fans with lights* Raised panel interior doors* Custom lighting fixtures* Electric drop down canponys (2) blinds across the back patio* Recently painted interior and exterior* New high efficient air conditioning and heating system* Drop down rolladen shutters across the back windows* Garage storage cabinets, overhead racks, workbench, epoxyed floors and insulated garage door* Water softener* R.O. water filtering system* Sun screens* Gas stub-out for barbecue* Fully fenced backyard* Alarm system, ring doorbell and security cameras included*
Property Features
Property Type: Residential - Single Family
Cooling: Central Air, Electric, High Efficiency, Refrigerated
Fireplaces: 1
Garage: 3 car attached
Heating: Central, Gas
Home Style: One Story
Lot Size: 0.18 Acres
Roof Type: Pitched, Tile
Stories: 1.0
Taxes: $3,373
Year Built: 2000
Amenities
Bedroom on Main Level
Ceiling Fan(s)
Primary Downstairs
Window Treatments
Barbecue
Burglar Bar
Deck
Patio
Private Yard
Storm/Security Shutters
Sprinkler/Irrigation
Feature Descriptions
Appliances: Dryer, Dishwasher, Disposal, Gas Range, Gas Water Heater, Microwave, Refrigerator, Water Softener Owned, Water Heater, Water Purifier, Washer
Association Amenities: Clubhouse, Fitness Center, Golf Course, Jogging Path, Media Room, Pickleball, Pool, Recreation Room, Spa/Hot Tub, Security, Tennis Court(s)
Community Features: Pool
Days on Site: 1
Exterior: Frame, Stucco
Fencimg: Back Yard, Wrought Iron
Fireplace: Electric, Great Room
Flooring: Marble
HOA Fee: 105/ Monthly
Hot Tub: Yes
Laundry: Gas Dryer Hookup, Laundry Room
Lot: 5-10 Acres, Drip Irrigation/Bubblers, Sprinklers In Rear, Sprinklers In Front, Landscaped, No Rear Neighbors, On Golf Course, Sprinklers Timer, < 1/4 Acre
Parcel#: 178-29-712-038
Parking: Attached, Garage, Garage Door Opener, Guest, Open, Private, Shelves, Storage, Workshop in Garage
Parking Notes: Attached, Garage, Garage Door Opener, Guest, Open, Priv
Patio/Porch: Covered, Deck, Patio
Pool: Association, Community
Sewer: Public Sewer
Special View Info: Golf Course, Mountain(s)
Swimming Pool: Yes
Utilities: Cable Available, Underground Utilities
Water: Public
Window: Double Pane Windows, Low-Emissivity Windows, Plantation Shutters, Window Treatments
Room Sizes
Kitchen: 12 X 12
Great Room: 15 X 13
Dining Room: 12 X 13
Den: 10 X 12
Bedroom 2: 11 X 10
Primary Bedroom: 22 X 13
Local Schools
High School: Coronado High
Middle School: Miller Bob
Elementary School: Twitchell, Neil C.,Twitchell, Neil C.
Listed By / Shown By
Listed By
Agency Name: Ceci Realty
Agency Contact: 702-260-9374
Agent Name: Gary Ceci

Shown By
Agent Name: Nichole Beckman
Agent Phone: (702) 279-5004
Agency Title: Wardley Real Estate

Estimate Your Payment
Estimated Payment
$ 3,360.21 per month $2,860.67 Principal & Interest $281.08 Property Tax $218.46 Homeowner's InsuranceChange Payment Information


"GLVAR MLS deems information realiable but not guaranteed."
Listing data compilation and photo(s) © 2026 Greater Las Vegas Association of REALTORS® MLS , All Rights Reserved.
Privacy Policy / DMCA Notice / ADA Accessibility


This site is hosted, designed and copyright
© 1994 - 2026 by
Delta Media Group, Inc. -- Patent Pending --
Agent License Information: S.0190599
577 Mountain Links Drive | MLS# 2804164
This single family home located at 577 Mountain Links Drive, Henderson, NV 89012 is currently listed for sale with an asking price of $749,000. This property was built in 2000 and has 3 bedrooms and 2 full baths with 1865 sq. ft. Mountain Links Drive is located in the DEL WEBB COMMUNITIES subdivision. Search DEL WEBB COMMUNITIES real estate on nicholebeckman.wardleyre.com today.